Itar Alu
What we make
Thermally broken aluminium systems, made to measure for homes, shops and offices.
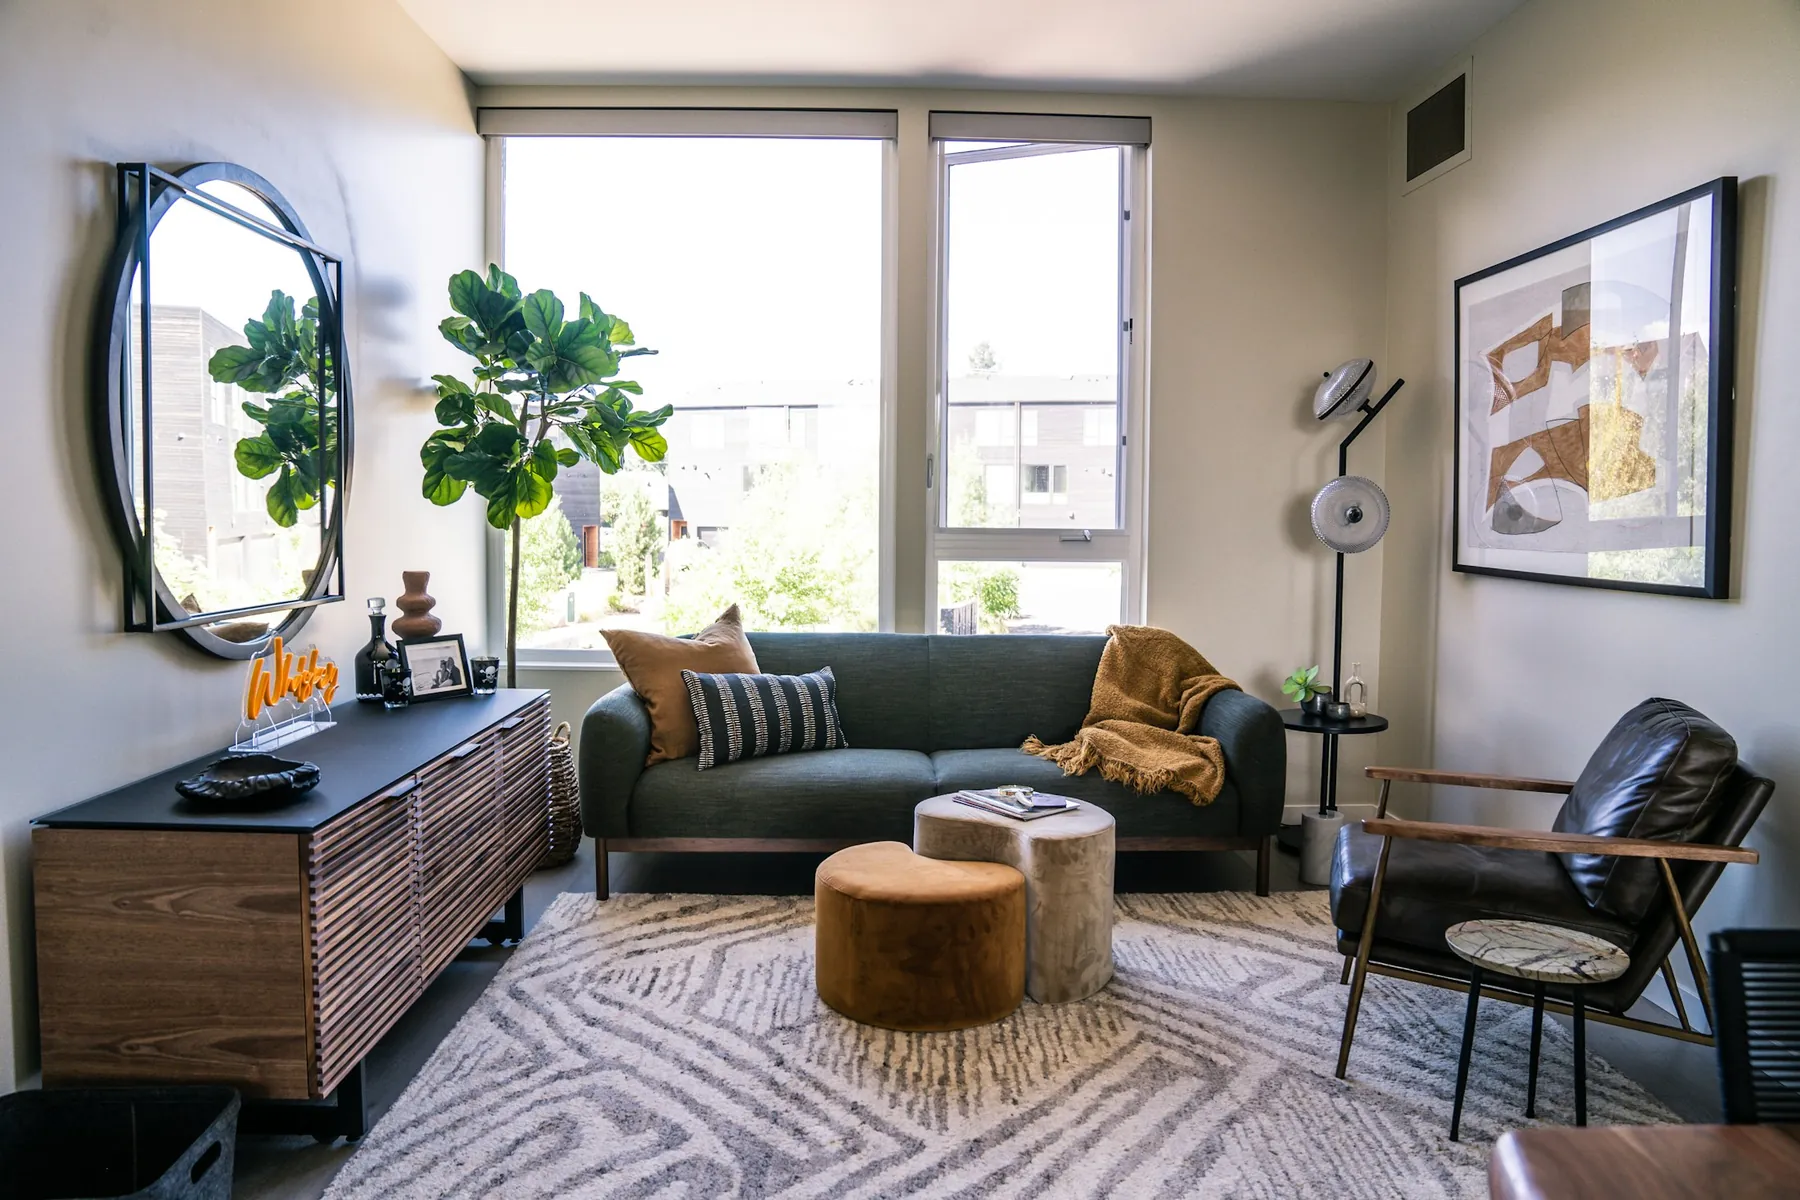
Windows
Sliding, casement or tilt-and-turn, double-glazed to keep the heat in and the noise out.
- Thermal break on every system
- Standard or low-E double glazing
- Integrated roller shutters on request
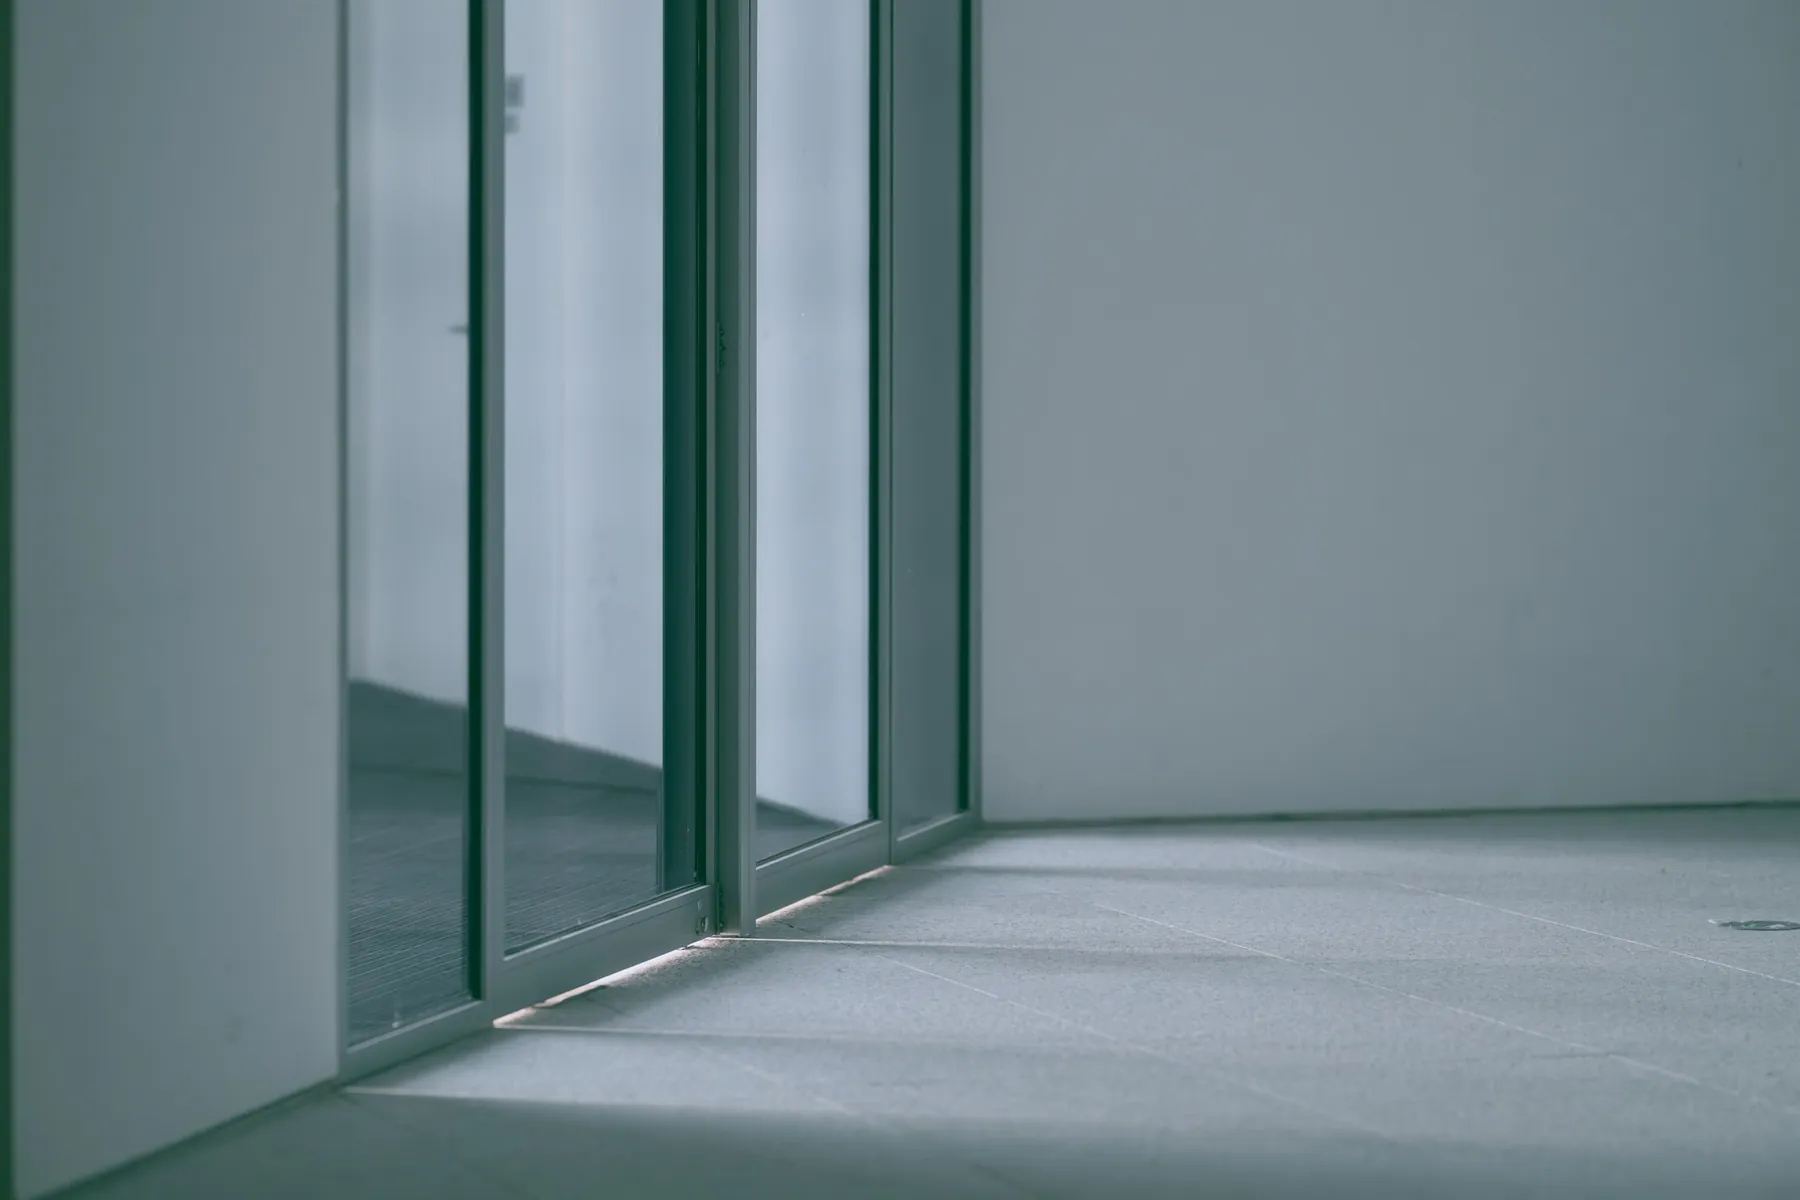
Sliding doors
Openings up to 6 m onto the terrace or garden, on lift-and-slide gear that opens with one finger.
- Low threshold set into the floor
- Multi-point locking
- Toughened safety glass
Entrance doors
Solid or glazed aluminium doors, insulated and secure.
- Five-point lock
- 70 mm insulated panels
- Handles and finishes to choose
Shopfronts
Glazed fronts for shops and branches, with automatic or swing doors.
- Anti-intrusion laminated glass
- Integrated security shutters
- Fitting outside opening hours
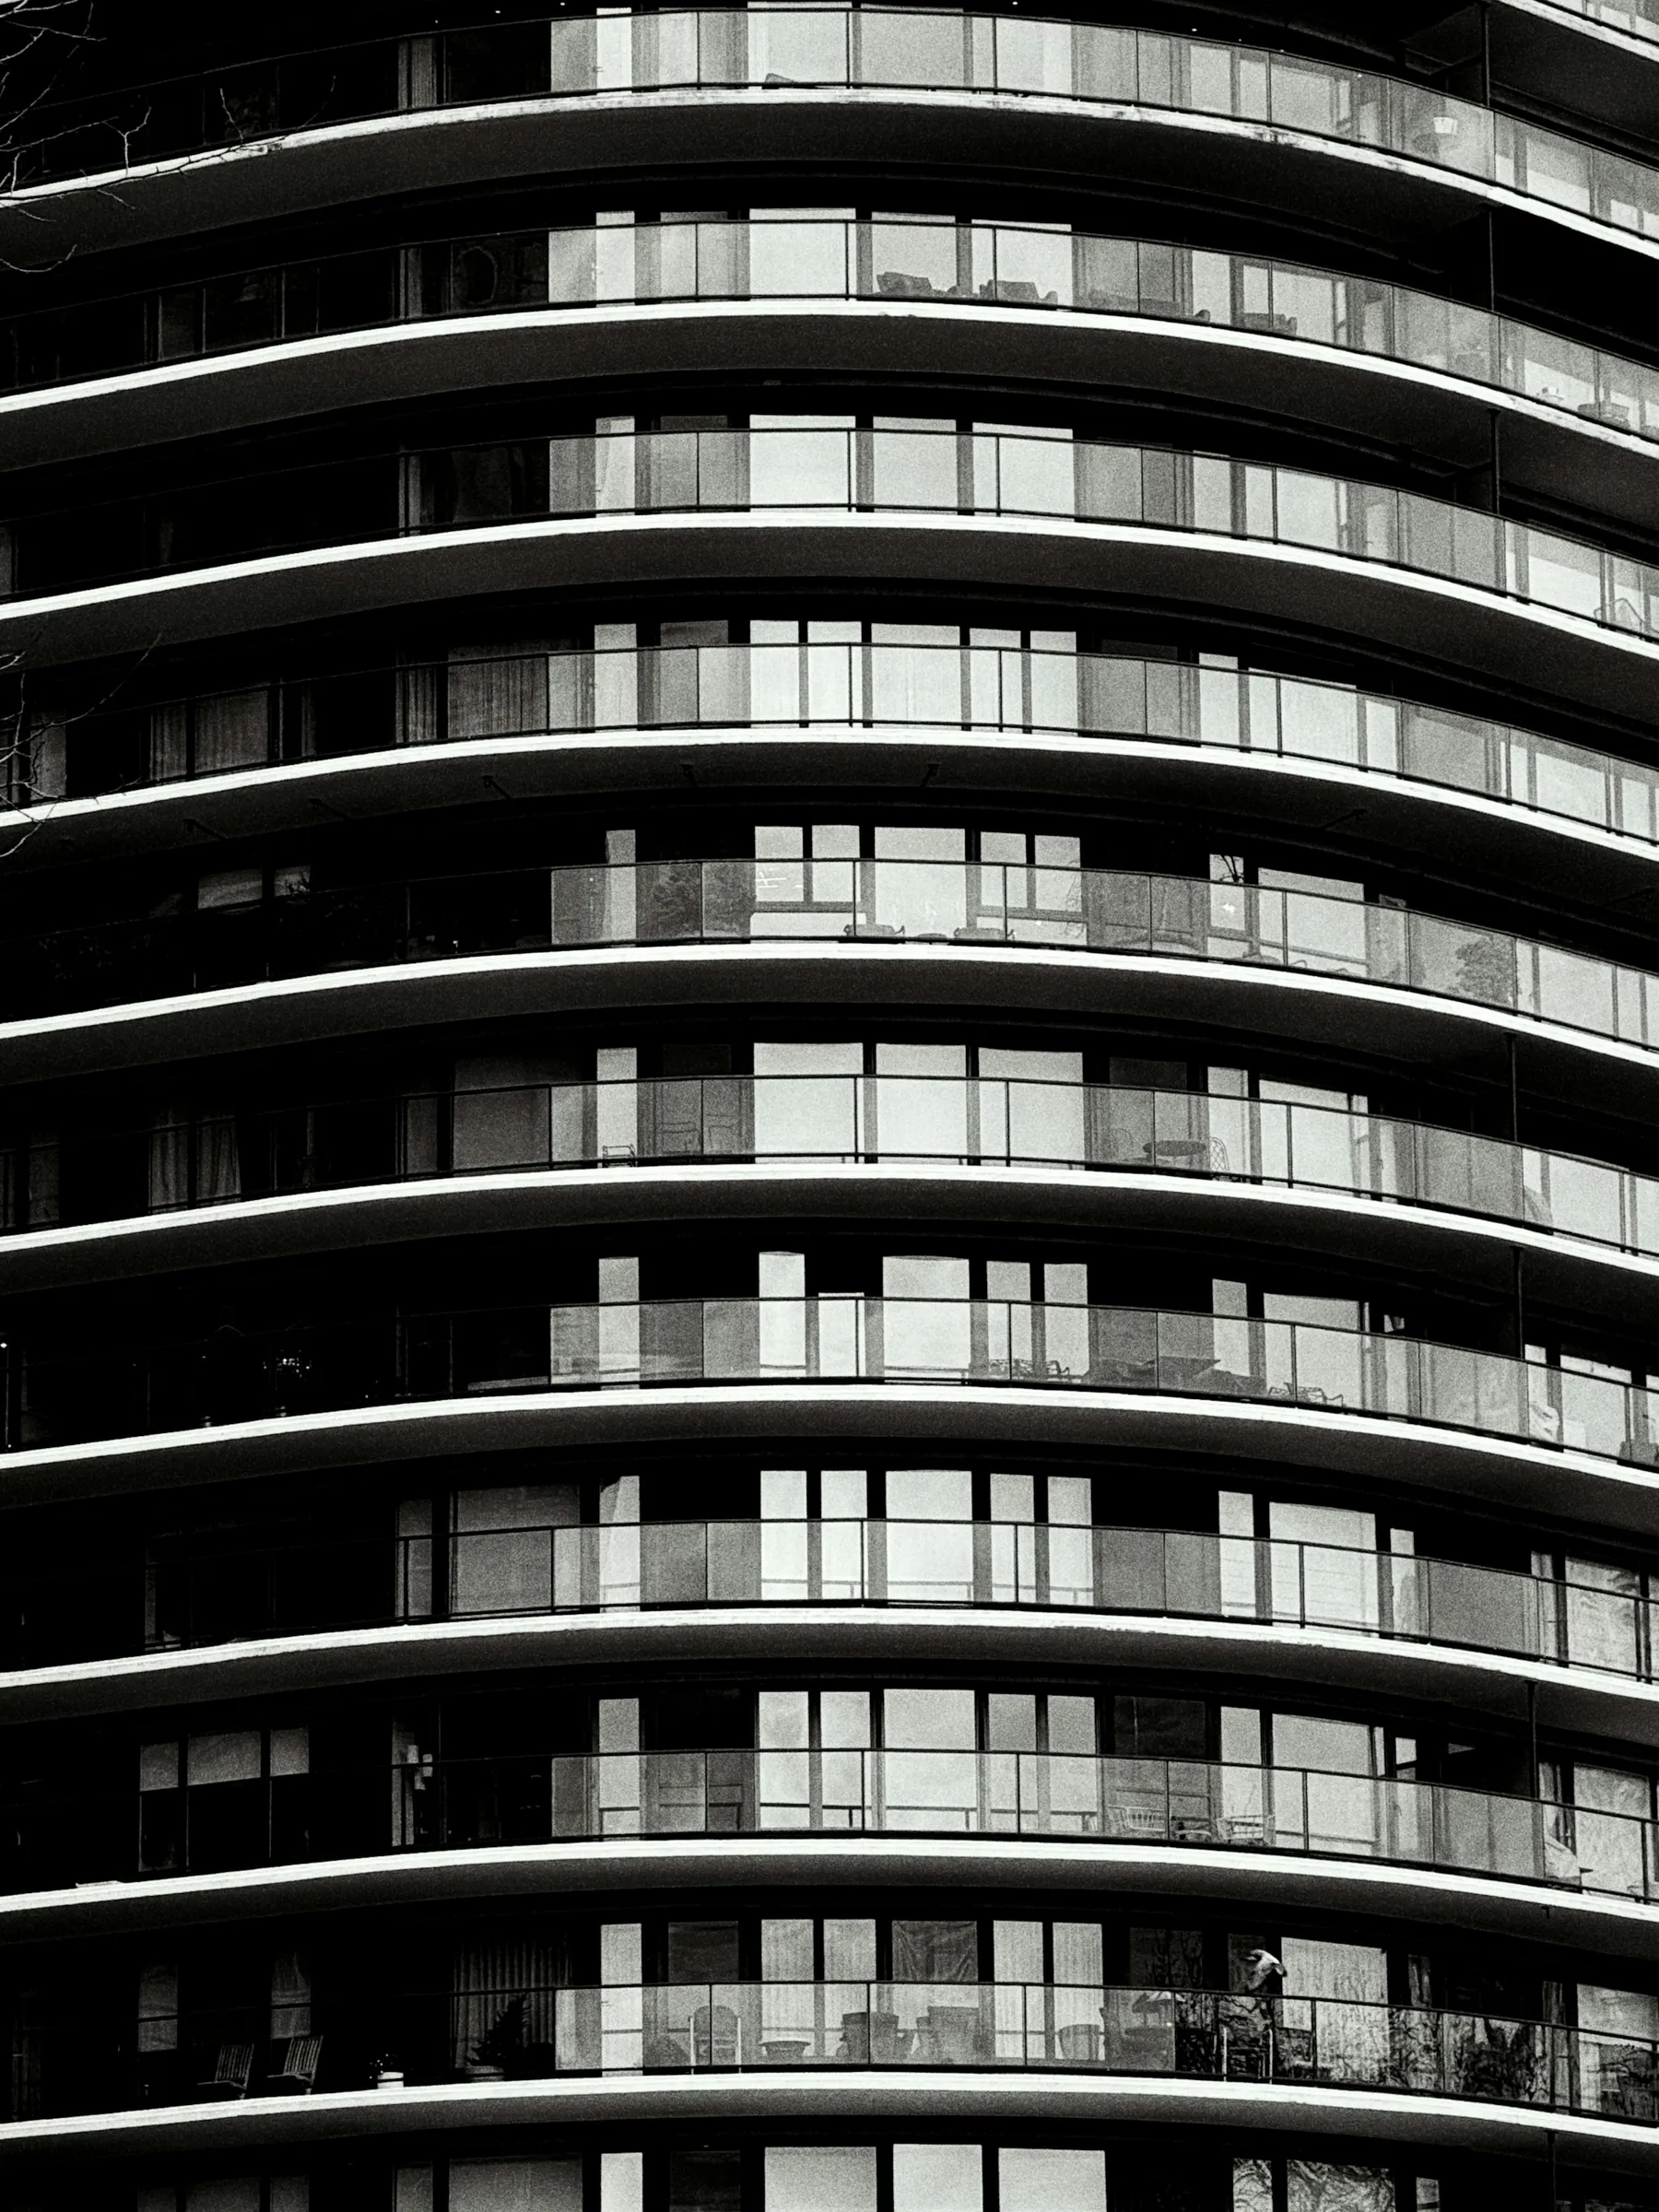
Railings and balconies
Aluminium and glass railings for balconies, stairs and roof terraces.
- Height compliant with safety rules
- 44.2 laminated glass
- Top or side-fixed to the slab

Curtain walls and glass roofs
Glazed facades for office buildings, roof glazing and workshop-style interior glass partitions.
- Frame design and calculation
- Reflective or solar-control glass
- Coordination with the engineers
The systems we make
The technical sheet for each system comes with the quote.
| System | Use | Frame depth | Max. glazing | Indicative Uw |
|---|---|---|---|---|
| Two-track slider | Windows, doors | 70 mm | 32 mm | ≈ 2.2 W/m²K |
| Casement / tilt-and-turn | Windows, French doors | 65 mm | 40 mm | ≈ 1.7 W/m²K |
| Lift-and-slide | Openings up to 6 m | 160 mm | 42 mm | ≈ 1.6 W/m²K |
| Entrance door | Solid or glazed doors | 70 mm | 40 mm | ≈ 1.5 W/m²K |
| Curtain wall | Facades, glass roofs | 50 mm (mullion) | 32 mm | ≈ 1.9 W/m²K |
Indicative values that vary with size and glazing. The exact figure is on the system manufacturer’s technical sheet.
From survey to fitting in five steps
- 01
Free survey
A technician visits, takes measurements and recommends suitable systems.
- 02
Quote in 48 h
Each opening with its size, system, glazing, colour and price.
- 03
Workshop manufacturing
Three weeks on average after the deposit.
- 04
Fitting and adjustment
Our crews fit, seal and clean up before they leave.
- 05
10-year warranty
After-sales service for adjustments and parts.
New windows before winter?
Book your free survey this week. A technician calls you back within one working day.